
The Project
The plan was straightforward: screen the home's rear patio and front entryway. The rear area required two screened walls and a centered door, while the front entry received its own framed screen wall and door. Altogether the project used three wall sections, two doors and a 24-inch solid kick plate.
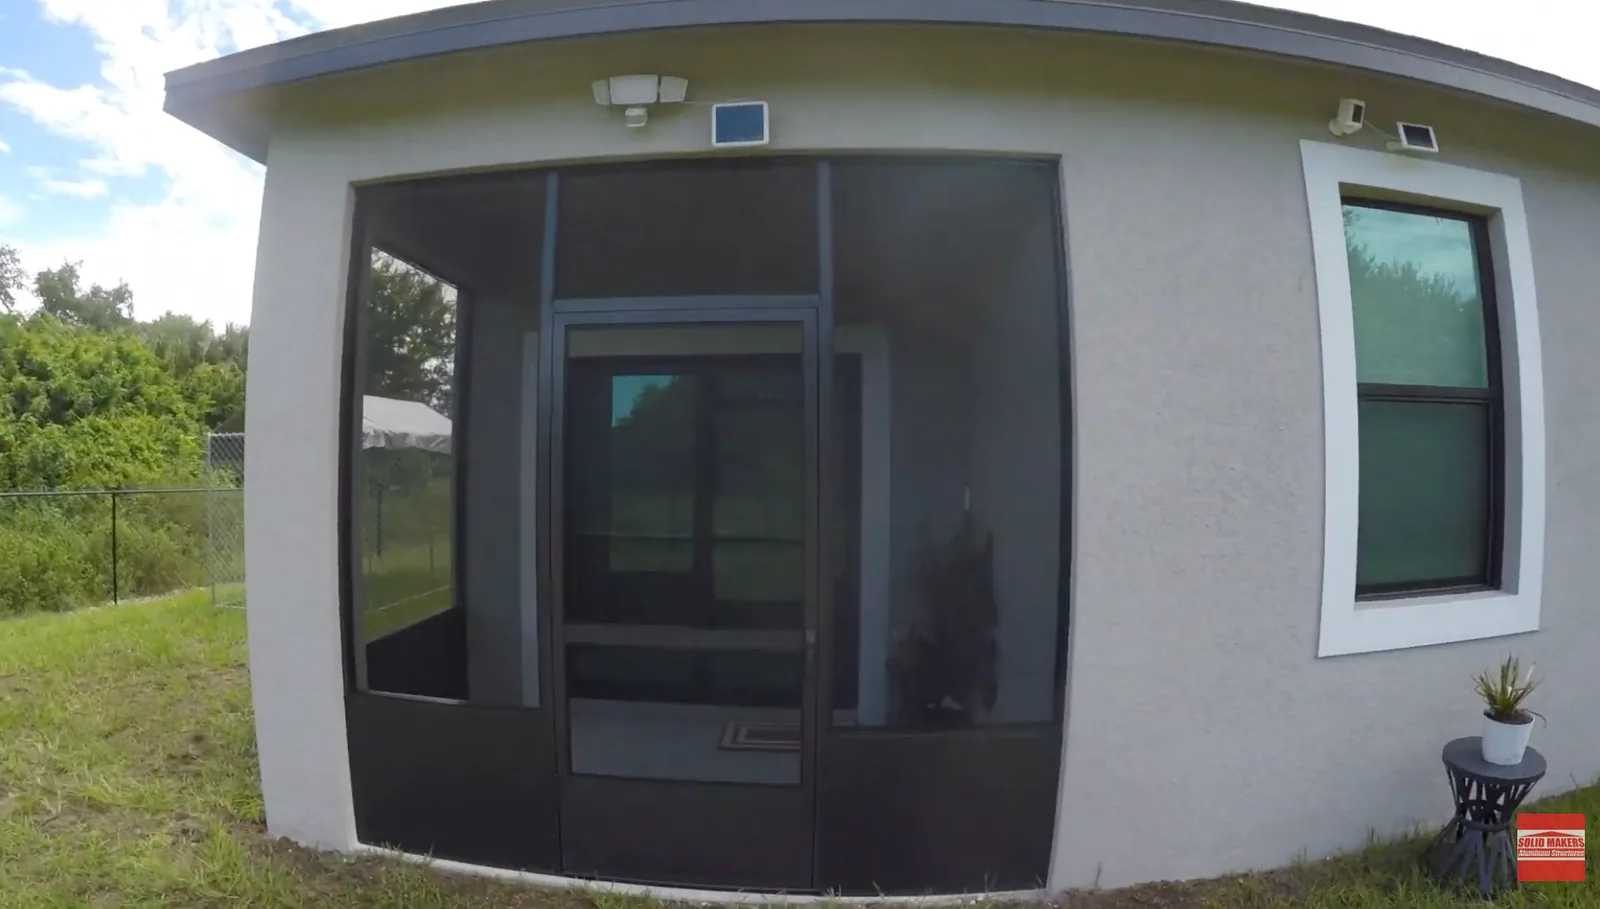
Laying Out the Rear Screen Door
The homeowner wanted the rear door centered in the opening. Before cutting the frame, we measured the overall span, found the center point and laid out the opening around the width of the door and the 2x2 framing on each side.
That layout work is simple, but it controls how balanced the finished wall looks and how well the door fits once the frame is installed.
Working With the Existing Structure
Existing patios are rarely perfectly uniform. On this job the slab dropped slightly at the door opening, so the bottom of the frame had to be adjusted to follow the concrete while keeping the door gap even.
We also pre-drilled the aluminum before drilling into the concrete. That gives us better control over the attachment points and helps avoid damaging the bronze frame while the concrete holes are being drilled.
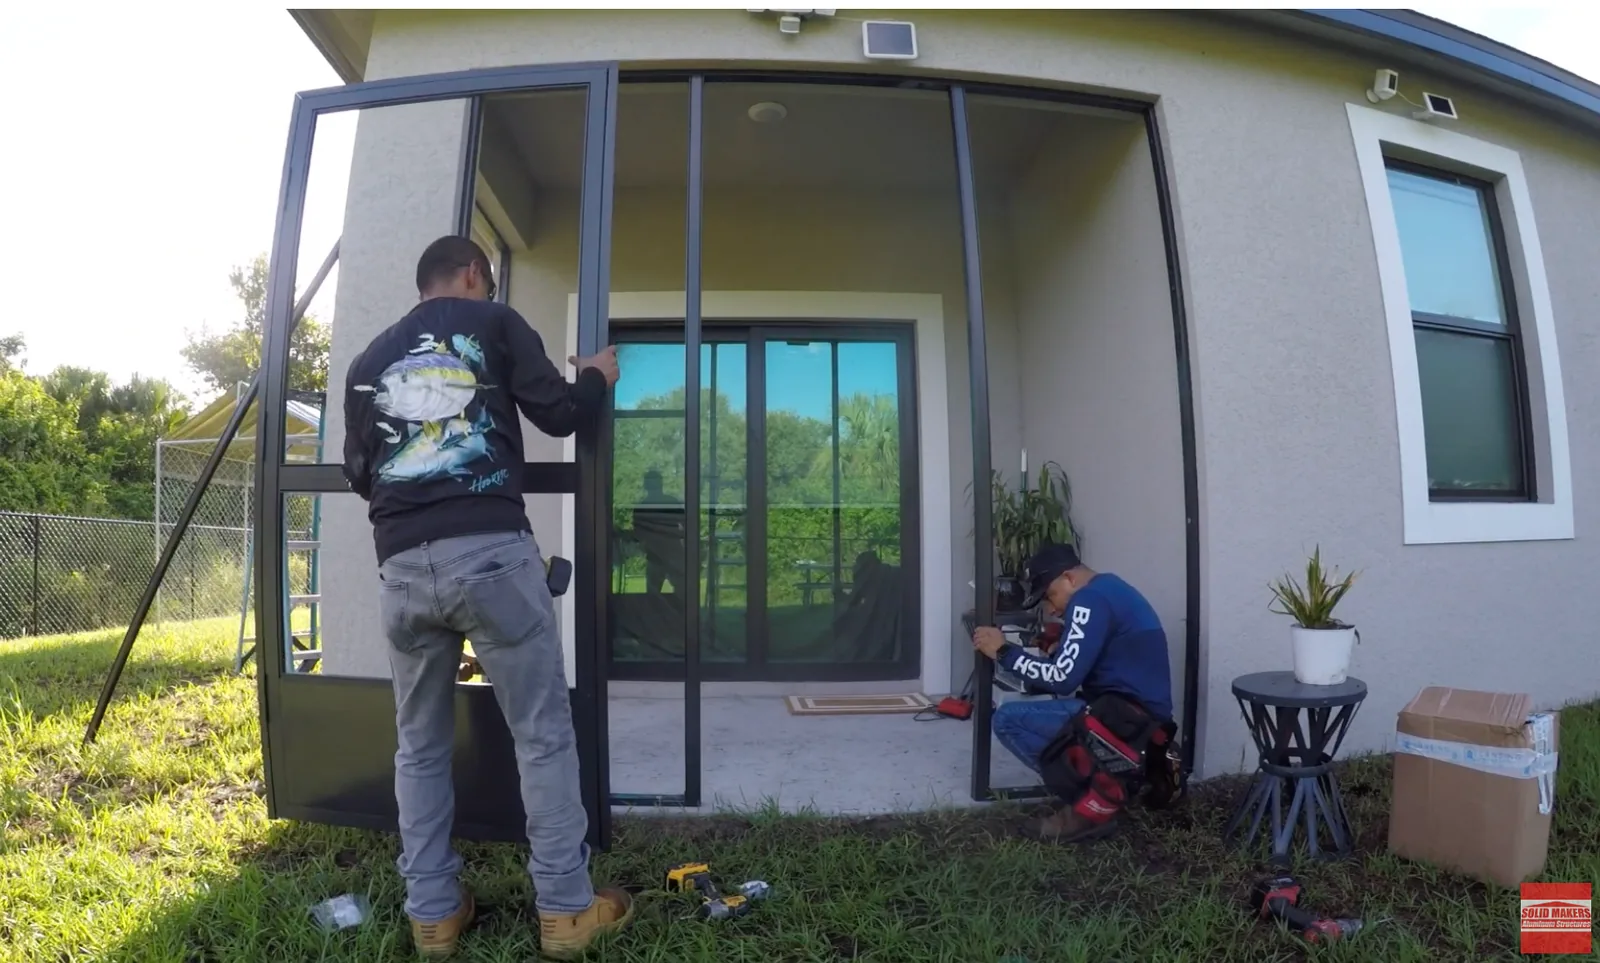
Bronze Aluminum & 24-Inch Kick Plate
The homeowner chose bronze aluminum with 24-inch kick plate. The darker frame gives the enclosure a clean finished look, while the solid lower panel protects the bottom of the wall from everyday contact, pets, furniture and yard equipment.
Sealing the Small Gaps
Once the frame, doors and screen were installed, the perimeter was sealed with bronze-colored sealant. The goal is to close the small gaps where the new aluminum meets the existing house and slab so mosquitoes, ants and other small pests have fewer places to get through.
Why Screen the Front Entry?
The front entry is useful for a different reason than the back patio. When you walk into a Florida home, mosquitoes often follow you through the main door. A screened entry creates a second barrier: you enter the screened area first, close the screen door, and then open the house.
It can also help keep out lizards and other small pests while still allowing you to open the main door for airflow when the weather is comfortable.
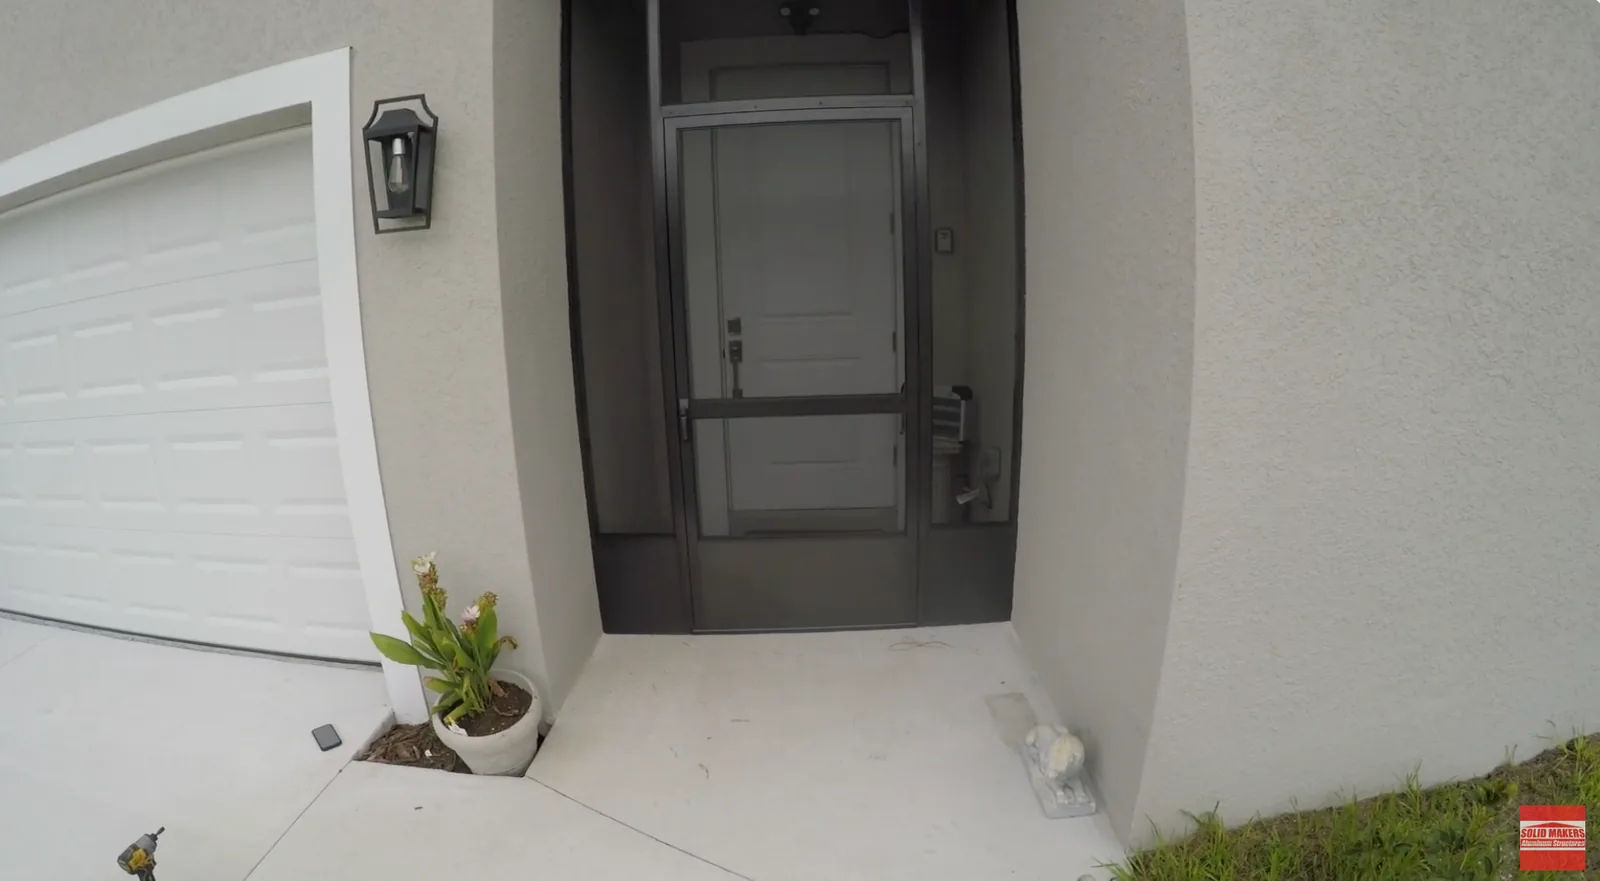
The Finished Result
By the end of the job, both sides of the home had a finished screened area. The rear patio became a more usable place to sit outside while staying protected from mosquitoes, and the front entry gained a second screened barrier before the main house door.
Project FAQs
Can you screen both a front entry and a back patio on the same job?
Yes. This project included both areas, using matching bronze aluminum and similar finish details throughout.
Can you screen an existing covered patio?
Often, yes. If the roof and slab are already in place, the open sides can often be framed with aluminum and screen.
Why does the door framing need to be square?
Square framing helps the screen door close evenly and keeps the gaps around the door consistent.