
The Finished Project
This project created a covered, screened outdoor space with a solid insulated roof and a clean aluminum enclosure. The finished view below is the same project documented throughout the video.
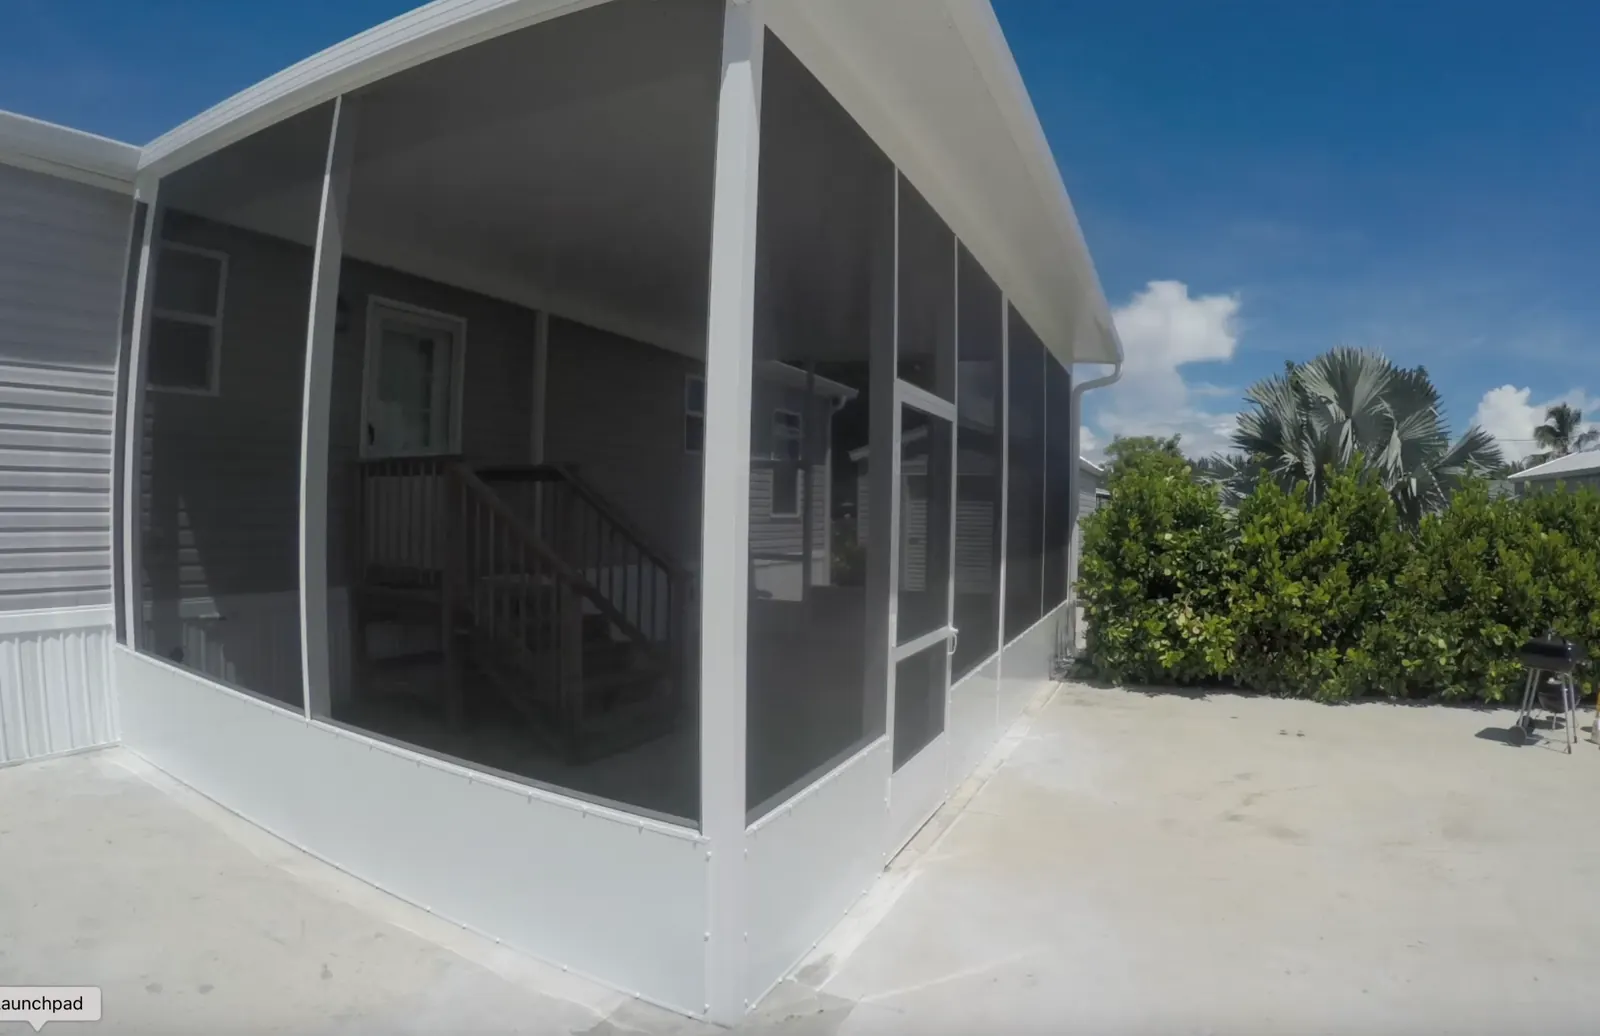
Starting With Isolated Footings
The build started with forms, reinforcing steel and concrete. The crew prepared the isolated footing locations before the roof and wall system went up. When the concrete delivery came up short, we adjusted in the field and finished the remaining concrete with bagged mix.
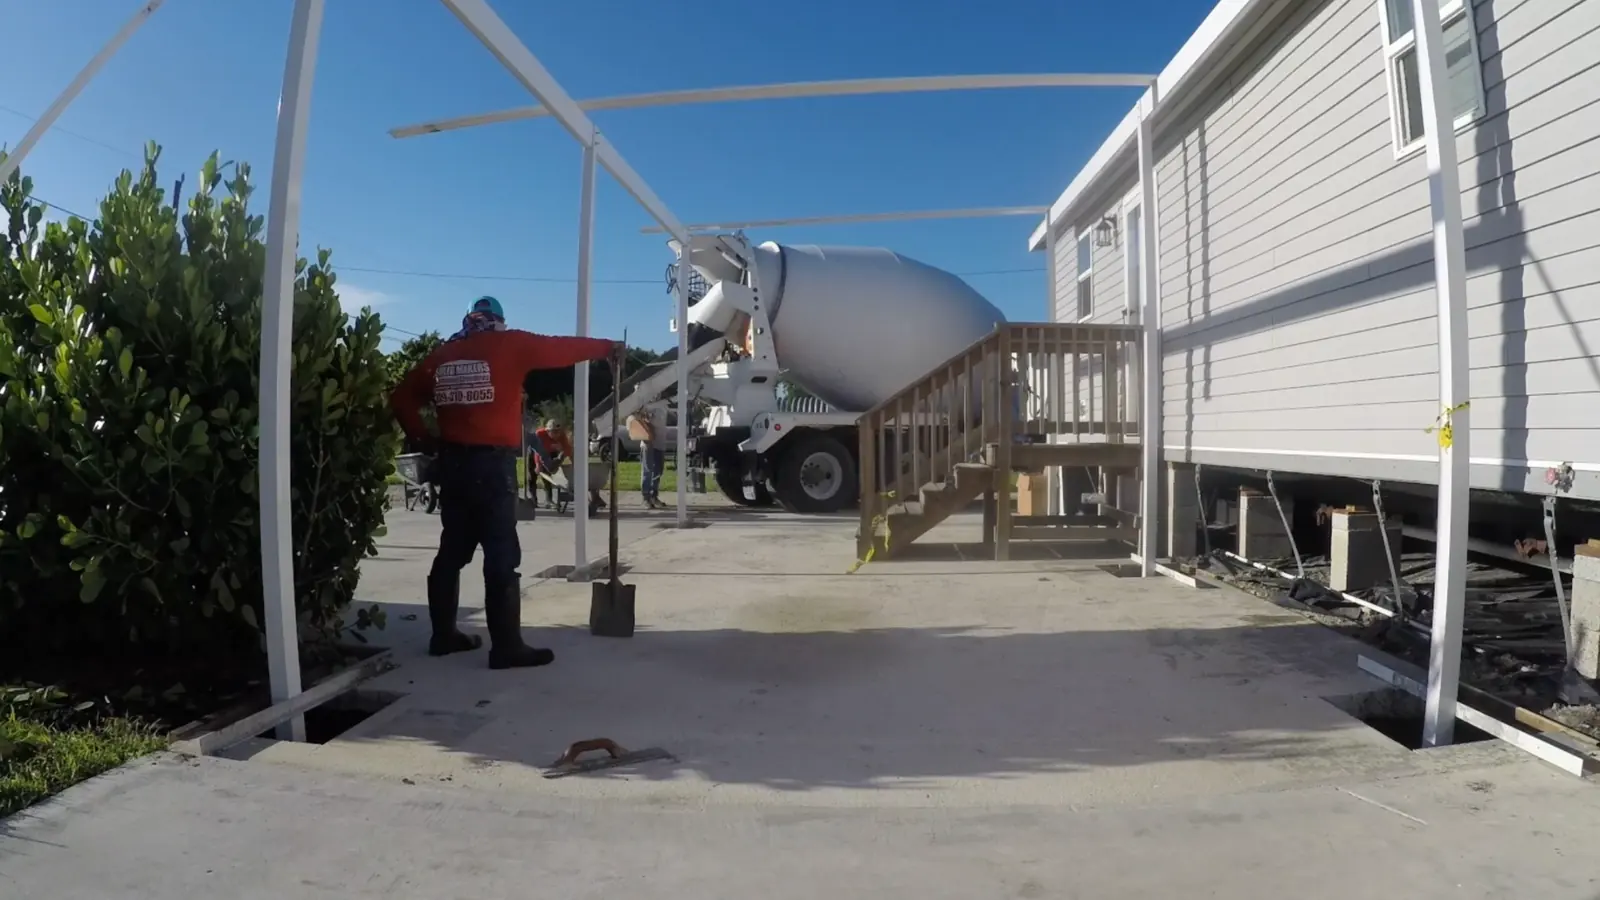
Installing the 3-Inch Insulated Roof
For the solid roof, we used 3-inch insulated composite aluminum panels. The panels create the covered outdoor area while giving the roof a finished aluminum surface above and below.
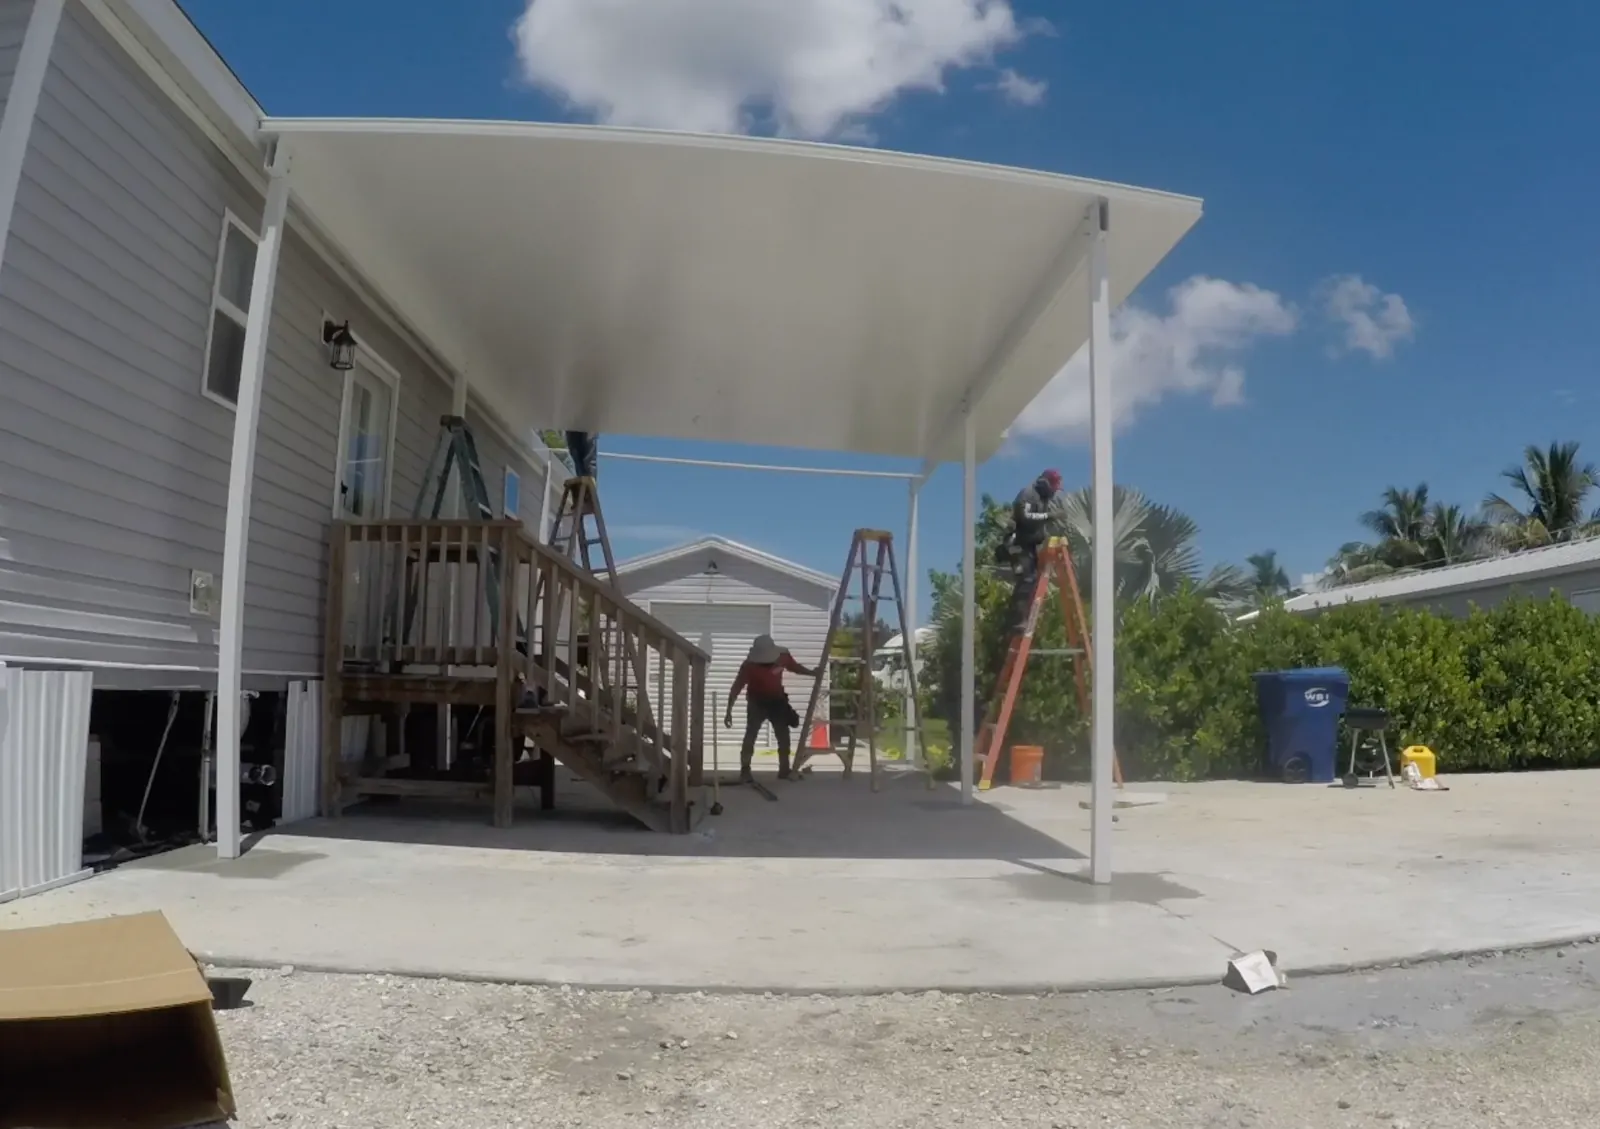
Extruded Gutter & Fascia
The insulated roof was finished with heavy-duty extruded aluminum components, including an A-gutter and matching extruded fascia. In the video, we show the difference between these heavier extruded pieces and thinner roll-formed components.
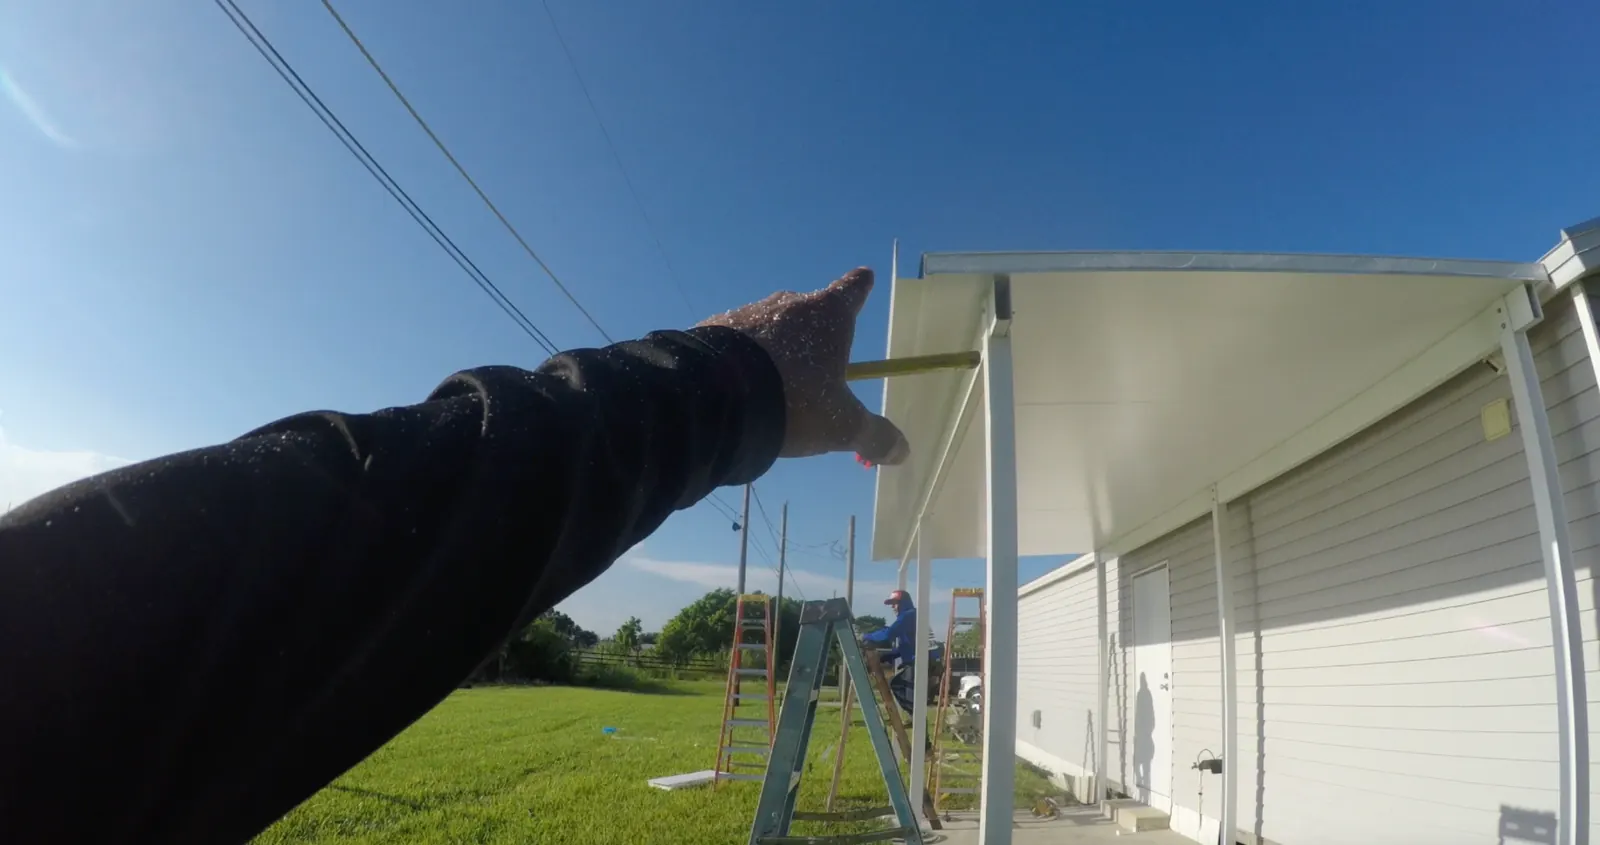
Framing, Screen, Kickplate & Door
After the roof and gutter system were in place, we framed the enclosure walls with aluminum components, then installed the screen, kickplate and door. The video shows the fasteners, field cuts and fitting details that disappear once the enclosure is finished.
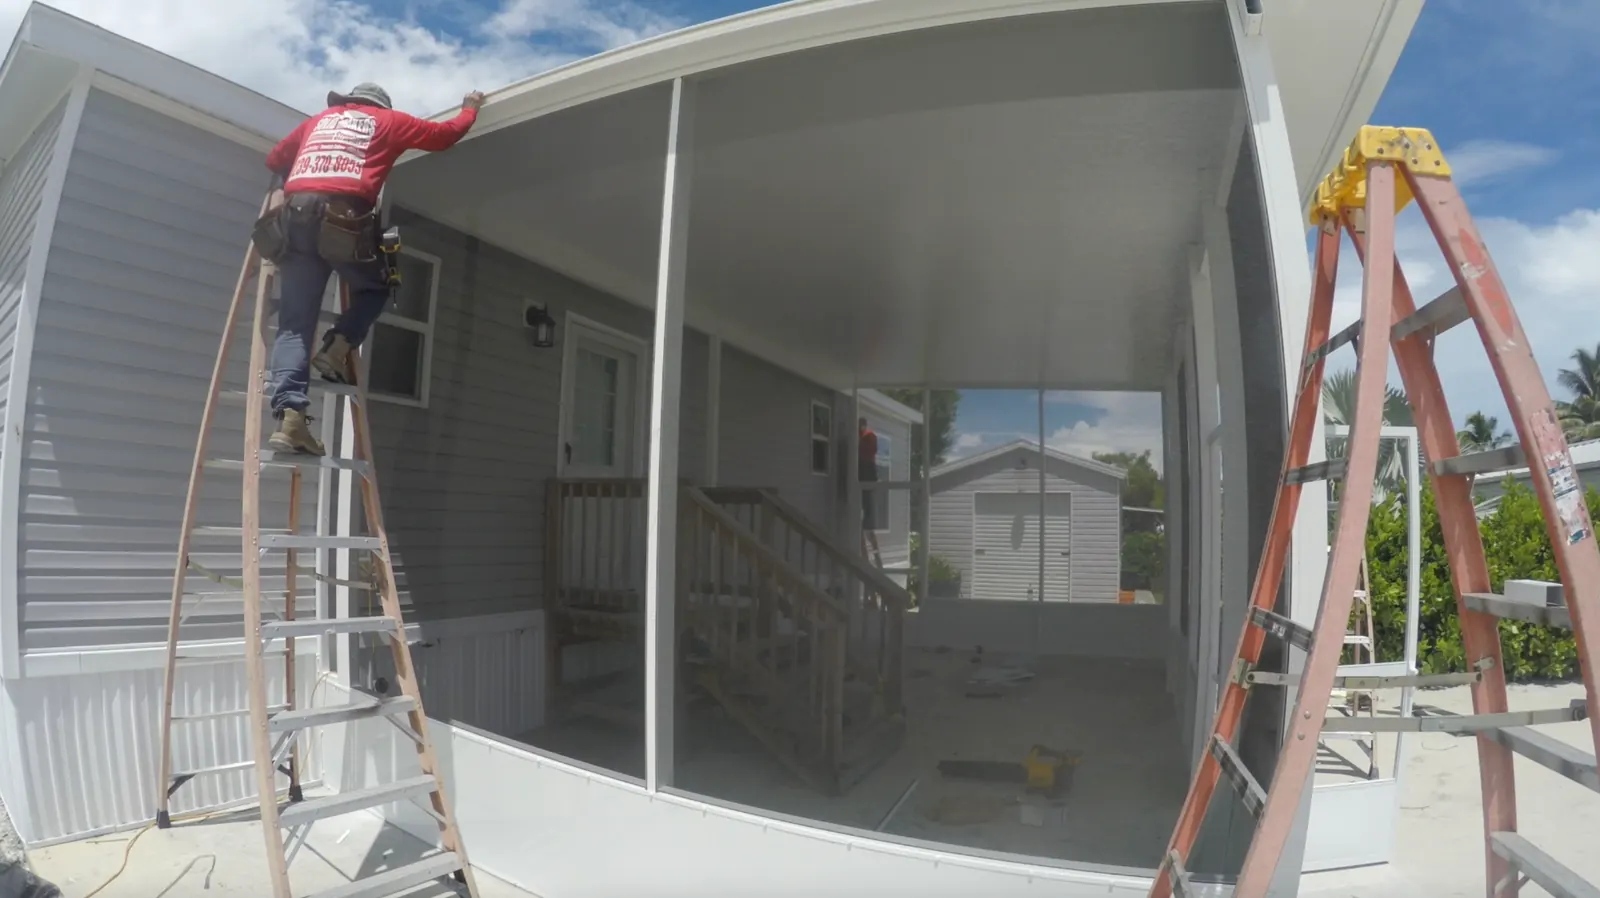
What Makes This Build Worth Showing
A finished screen porch can look simple. The real work is underneath it: footing layout, concrete, roof-panel installation, gutter and fascia, framing, fastening, screening and all the field adjustments that make the finished project look clean.
That is why Solid Makers documents real projects from start to finish. Homeowners can see the process instead of only seeing an after photo.
Clewiston Screen Porch Questions
What type of roof was used?
This project used 3-inch insulated composite aluminum roof panels.
Did the structure use isolated footings?
Yes. The project included isolated concrete footing work with reinforcing steel before the aluminum structure was completed.
What gutter system was used?
The insulated roof was finished with an extruded A-gutter and matching extruded fascia.
Do you build screen porches in Clewiston?
Yes. Solid Makers Aluminum Structures serves Clewiston and surrounding Southwest Florida communities for screen enclosures and related aluminum projects.
Planning a Screen Porch or Covered Outdoor Area?
See the full build above and contact Solid Makers when you are ready to talk about a screen porch, insulated-roof enclosure or related aluminum project.
View Screen Lanai Services